AGC Signs partners with architects, general contractors, commercial developers, and property managers to deliver coordinated signage packages for commercial buildings across Toronto, Durham Region, and the Greater Toronto Area.
From initial scope review and municipal permitting to in-house architectural sign fabrication and site installation, our team executes multi-sign packages for ground-up construction and commercial renovations.
Coordinated Signage Packages for Your Building
Consistency across exterior facades and interior circulation routes reinforces building identity and tenant usability. As a full-service commercial signage contractor in the GTA, AGC Signs manufactures and installs unified sign families tailored to your site plan and architectural specifications.
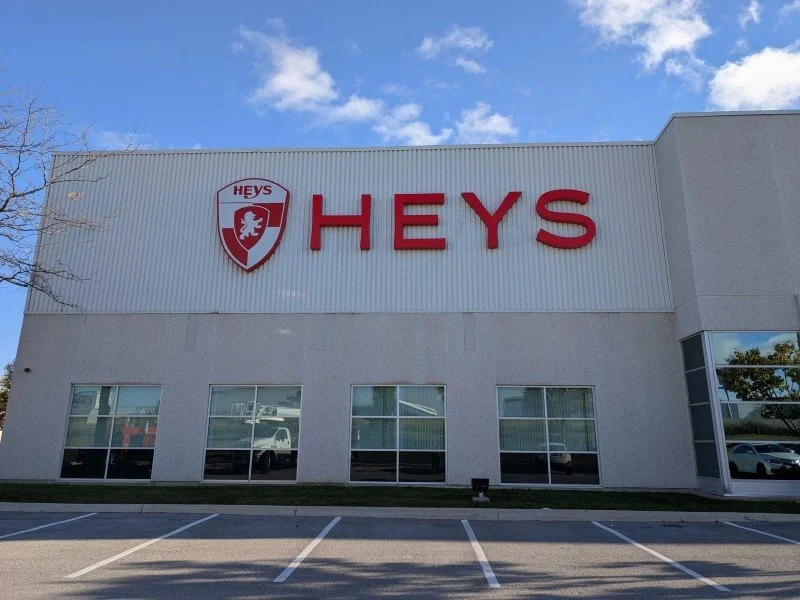
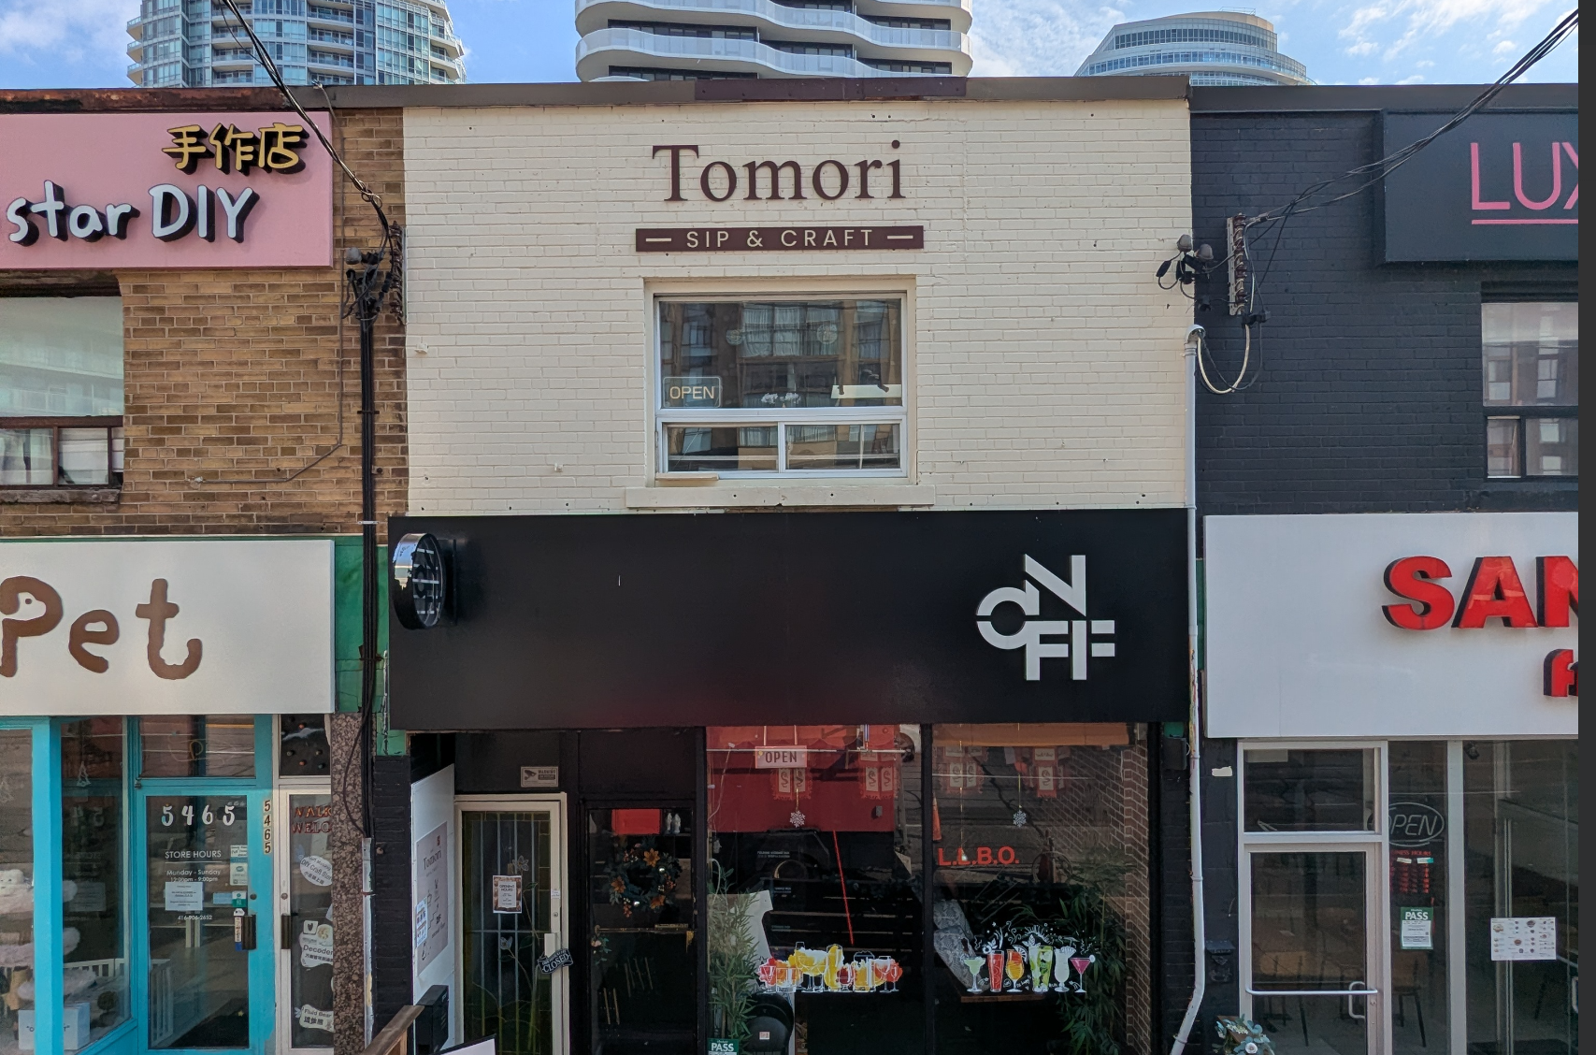
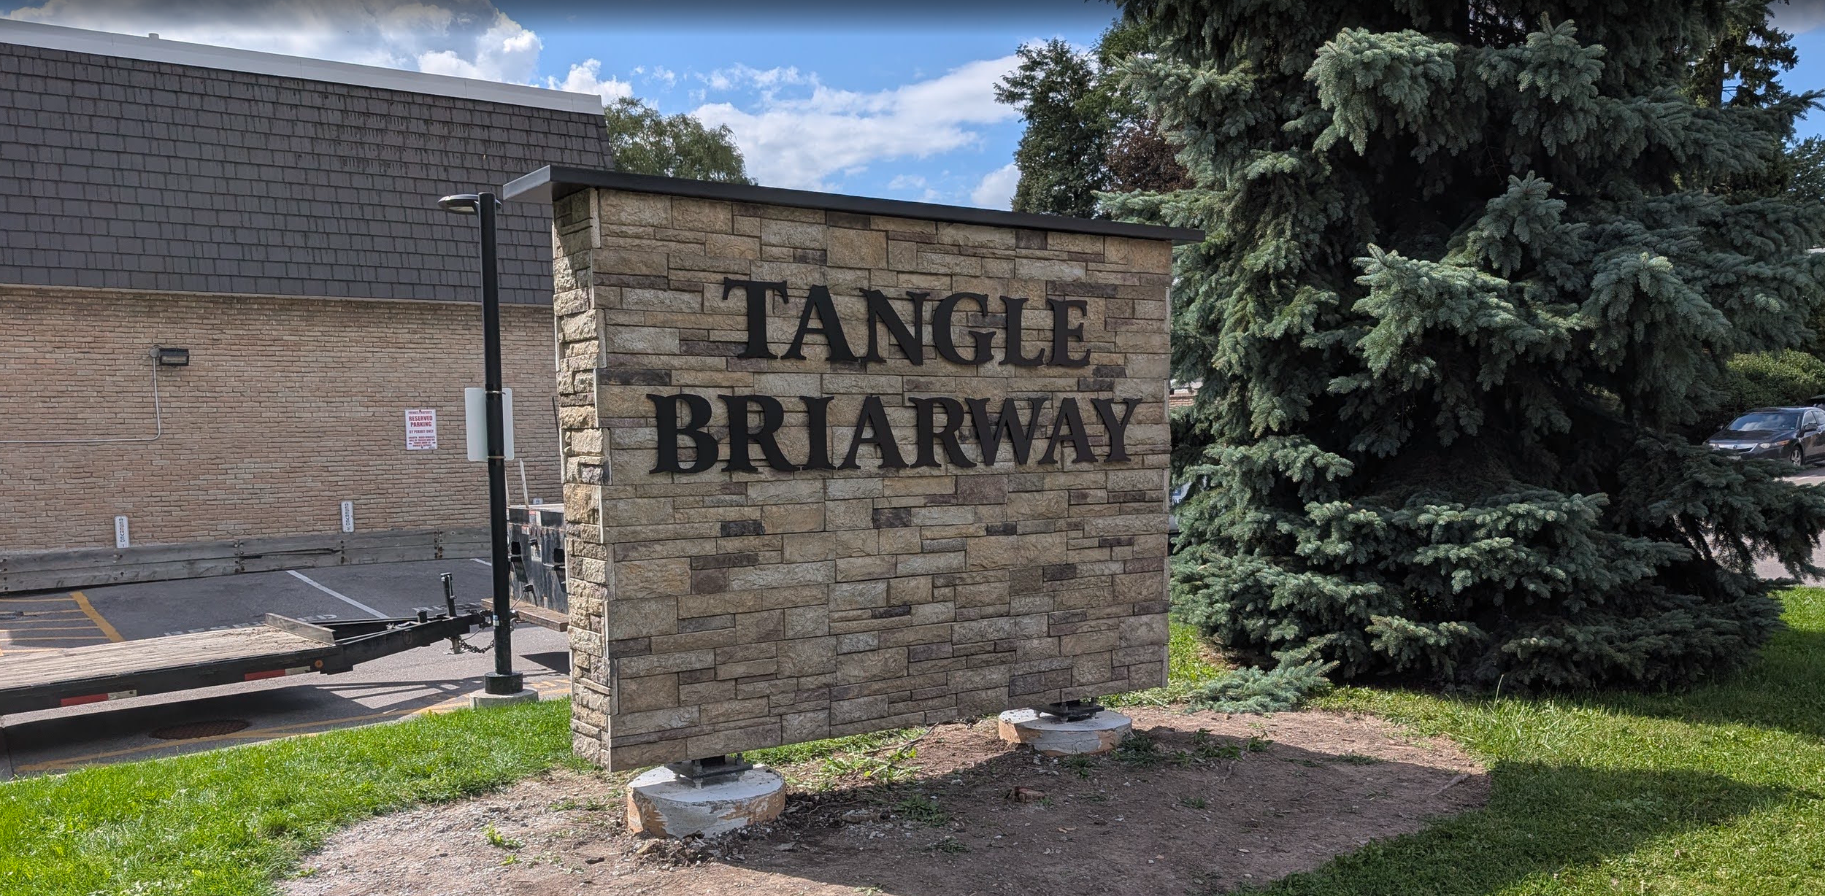
Exterior Building Identification: High-visibility facade signage, fascia signs, and freestanding monument signs engineered for street-level legibility and weather resistance. Learn more about the best building signs Toronto has to offer.
Dimensional Building Letters: Precision-fabricated aluminum, stainless steel, and acrylic dimensional building letters available in non-illuminated, face-lit, or halo-lit configurations.
Lobby & Reception Signs: Custom feature-wall branding, brushed metal plaques, and illuminated corporate logos designed for main entrances and atrium spaces. Explore our interior signs.
Building Directory Signs: Modular, updatable tenant directories and floor-level listings built for multi-tenant office towers, medical centers, and industrial parks.
Architectural Wayfinding Signs: Interior and exterior directional systems, parking garage clearance bars, room identification, and accessibility-compliant tactile/Braille signage. View our wayfinding signs.
AGC’s Process: From Project Drawings to Installation
A structured five-stage workflow engineered to keep your architectural signage package aligned with general contractor schedules and municipal requirements.
Scope Review & Site Audit
We evaluate your tender package, site conditions, mounting substrates, and electrical rough-in requirements to identify potential installation constraints early.
Design & Production Proofs
Our design team translates brand guidelines and architectural intent into scaled elevation drawings, material callouts, and colour proofs for stakeholder review.
Permits & Stakeholder Approvals
We prepare municipal sign permit applications and landlord approval packages, coordinating revisions until sign-off is secured.
In-House Fabrication
As an experienced architectural signage manufacturer in Ontario, we fabricate structural frames, formed letters, and painted finishes in our local facility for strict quality control.
Scheduled Site Installation
Our licensed, insured installers coordinate directly with your site superintendent to complete architectural signage installation safely and on schedule.
Working Directly From Architectural Drawings
Can you work from architectural drawings?
Yes. AGC Signs regularly estimates, details, and fabricates directly from architectural elevation drawings, interior finish schedules, and site plans. To initiate an accurate takeoff and proposal, please provide:
Architectural elevations and site plans (PDF or DWG)
Sign location plans and sign schedules
Overall dimensions, mounting heights, and substrate details
Vector brand artwork (AI, EPS, or PDF) and Pantone/RAL finish codes
Explore our full signage services or read more about our custom signs in Toronto: design, permits, and installation.
Materials, Finishes and Project Requirements
Selecting the right materials ensures your custom architectural signs integrate naturally with surrounding curtain walls, masonry, precast concrete, or wood paneling while standing up to Ontario’s freeze-thaw cycles.
Maintaining Visual Cohesion Across a Sign Family
Using a standardized palette of metals, paint finishes, and typography across exterior monuments, lobby walls, and corridor directional signs creates a seamless visual language throughout the property. Consistent mounting details and edge profiles prevent the "piecemeal" look that often occurs when exterior and interior signs are sourced from separate vendors.
Specifications & Fabrication Capabilities
Architectural-grade materials, illumination options, and engineered mounting systems supplied and fabricated by AGC Signs.
Permits and Approvals Across the GTA
Navigating municipal bylaws and property management rules is one of the most common bottlenecks in architectural signage in the GTA.
Do Architectural Signs Need Permits?
In most GTA municipalities, exterior building signs, illuminated signs, and freestanding monument signs require a municipal sign permit—and in some cases, a building permit for structural foundations or electrical connections. Requirements vary significantly depending on the municipality, zoning district, sign projection, and total square footage.
Before any fabrication begins, AGC Signs reviews your project’s municipal jurisdiction, mounting structure, and proposed sign dimensions against local sign bylaws. In addition to municipal permits, multi-tenant retail and office properties frequently require formal landlord or architectural review committee approval prior to installation.
Official Municipal Sign Permit Resources
Because regulations differ across every city and town in the GTA, we verify compliance directly against municipal guidelines rather than applying a one-size-fits-all rule:
City of Toronto: Review application requirements on the City of Toronto First-Party Sign Permit page or consult the City of Toronto General Sign Inquiries portal.
City of Pickering: Check local bylaw criteria via the City of Pickering Sign Permits page.
AGC Signs manages the permit drawing package, submission, and municipal follow-up on your behalf to keep pre-construction moving.
Architectural Signage Costs and Timelines
How Much Does Architectural Signage Cost?
Architectural signage cost varies based on project scope and specification complexity. Key pricing factors include:
Sign Quantity & Dimensions
Total sign count, overall square footage, and letter stroke depth.
Materials & Finishes
Solid stainless steel or custom-matched metallic finishes vs. painted aluminum or acrylic.
Illumination & Electrical
Non-illuminated dimensional letters vs. internal LED wiring, power supplies, and timers.
Installation Access
Ground-level mounting vs. swing-stage, boom lift, or crane requirements on multi-story elevations.
Engineering & Permitting
Municipal application fees, site-specific structural drawings, and variance applications if required.
How Long Does a Signage Project Take?
Project timelines depend on design approval turnaround, municipal permit review windows, material lead times, and on-site construction readiness. Once we review your drawings and target occupancy date, AGC Signs provides a project-specific production and installation schedule aligned with your construction critical path.
Completed Projects and Request a Quote
See how AGC Signs executes signage for architects and developers across commercial, industrial, and institutional properties in our projects and installations portfolio and photo galleries.
Send Your Drawings for a Signage Quote
Planning a new commercial build, tenant fit-out, or exterior rebrand in the GTA? Send your tender documents or architectural drawings to our estimating team for a detailed, itemized proposal.
To help us turn around an accurate quote quickly, please include:
Project Location: Municipality and street address (for bylaw and site access review)
Project Scope: Architectural drawings, sign schedules, elevations, or photos of existing conditions
Required Completion Date: Target occupancy, grand opening, or construction milestone date
“AGC built a remarkable sign for the exterior of our facility. Adrian and his team executed a high level of craftsmanship and the attention to detail was impeccable. I’m confident this sign will last us for years. Great work!”


